
Post Date: 09/16/26
It is fitting that Longwood Gardens is nestled in the idyllic landscape of the Brandywine River Valley, site of the largest battle of the American Revolution. For, while botanical gardens may be best known for the visual exuberance of their horticultural collections, they have also played critical roles in at least two revolutions – one biological, the other architectural.
The Royal Botanical Gardens at Kew (Kew Gardens) houses one of the largest botanical collections in the world. Amidst its collection are over 400 specimens of dried plants and fungi donated by Charles Darwin and collected during his iconic voyage on the HMS Beagle. Darwin’s donations were in deference to the botanist Joseph Dalton Hooker (Assistant-Director at Kew), considered Darwin’s closest confidant. Dalton not only provided Darwin with botanical specimens collected around the world but also reviewed and edited many of Darwin’s evolutionary texts.
Kew also figures significantly in the history of architecture, albeit less for the magnificent greenhouses that support the institution’s living collections, than for its association with Joseph Paxton, head gardener at Chatsworth. The gardeners at Kew had been unsuccessful in cultivating Victoria Regia lily (now Victoria Amazonica, which still features prominently in its collection). Kew sent Paxton (a highly accomplished gardener) seedlings for experimentation at Chatsworth. Within a couple of months, the specimen at Chatsworth had leaves 4.5’ (1.4m) in diameter that could support significant weight (an engraving from 1849 shows Paxton’s daughter standing on one of the leaves).
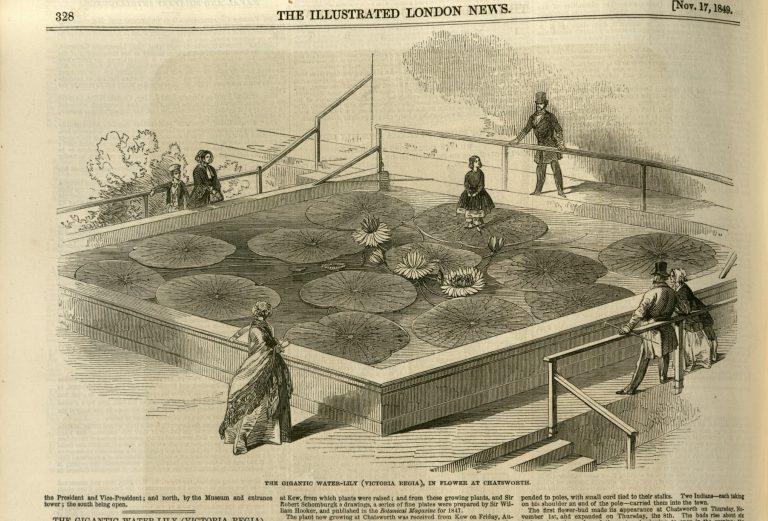
The leaf’s ribbed structure inspired Paxton in his development of the Crystal Palace for the Great Exhibition of 1851. Paxton, who had some experience designing greenhouses, developed a massive 990,000 square foot (92,000 m2) edifice fabricated primarily from glass and iron, both materials at the time uncommon in architectural applications. The novelty of Paxton’s design lay not only in its material composition, but in its modular nature, which allowed for incredibly rapid construction.
At the time, Paxton’s palace was as controversial amongst architects as Darwin’s theory was amongst scientists. Today, it is seen as a prelude to the crystal visions of Mies van der Rohe and claimed as an inspiration by advocates of advanced technologies and systems approaches to architectural design and function, like Norman Foster. Its impact on architecture was immediate and undeniable, exacerbating a fissure within architecture between a focus on engineering or on art (a divide embodied in the rivalry between the Ecole des Beaux Artes and the Ecole Polytechnique in Paris).
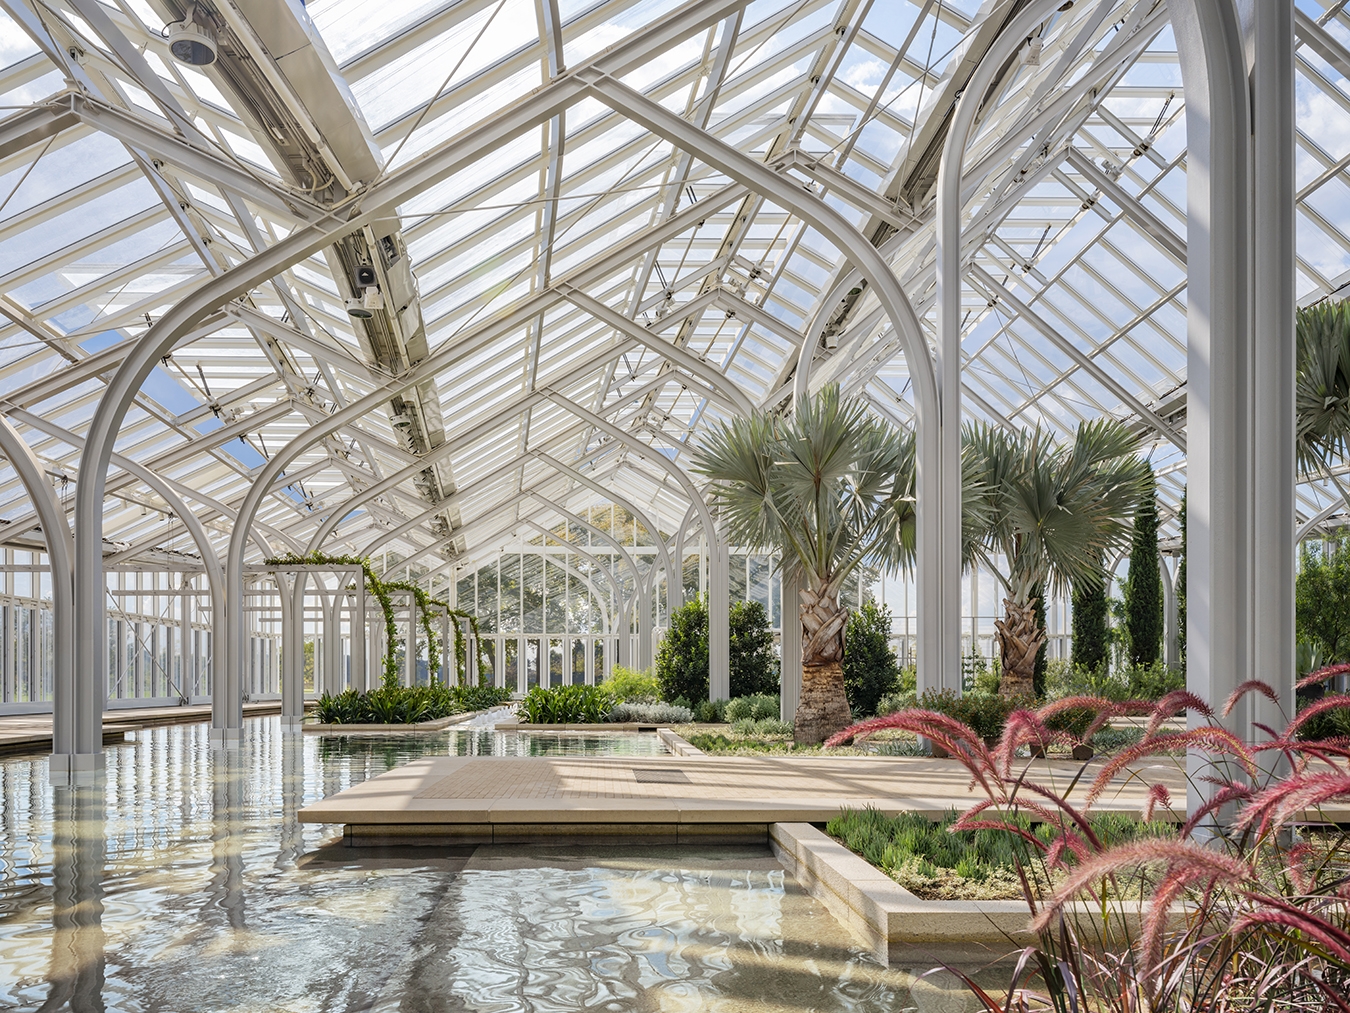
If the Crystal Palace drove a wedge between the analytical and expressive aspects of architecture, then Weiss/Manfredi’s West Conservatory at Longwood Gardens enacts a rapprochement, staged in the seedbed of the controversy itself – the art of greenhouse design. Greenhouse design (like the train sheds that ultimately followed the Crystal Palace) is unique insofar as it supports less human needs than those of the botanical inhabitants that they “house.” Thus, light, climate and moisture supersede functions like circulation, comfort and security, more common to anthropocentric design. Although, in an age of climate change, where systems approaches focused on HVAC performance and energy efficiency are increasingly emphasized, the foci of greenhouse design are becoming increasingly relevant to wellness-based and environmental design.
Weiss/Manfredi’s approach synthesizes passive environmental conditioning through a series of strategies, including the use of climate activated wall and ceiling louvers and shades that regulate airflow and solar thermal gain, earth ducts, heat pumps, and rain-water catchment and storage. Through these kinds of strategies, Weiss/Manfredi create a Mediterranean micro-climate conducive to the sustenance of the botanicals housed in the West Conservatory.
While the environmental conditioning of the West Conservatory harkens back to the engineering heritage of greenhouse design, the building’s undulating geometry and bough-like, branching columns recant the aesthetic imperative of architectural expression. By altering the periodicity and lengths of elements, Weiss/Manfredi add an element of movement, as if the building is responding to atmospheric conditions or mimicking the fluidity of the numerous water features that permeate and surround the building. In essence, divisions between building, climate and ecology are subsumed in the habitat instantiated by the structure.
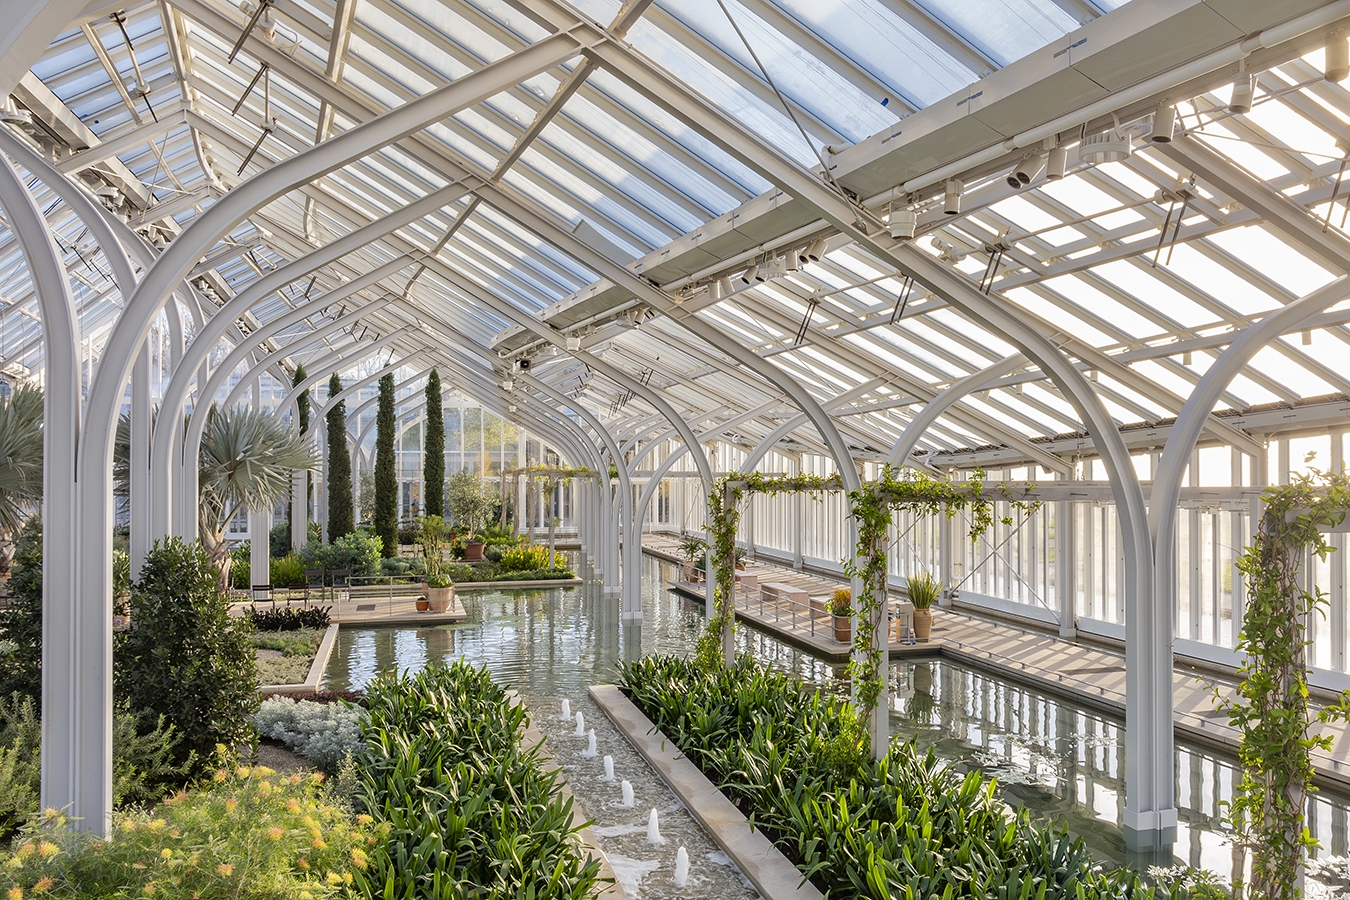
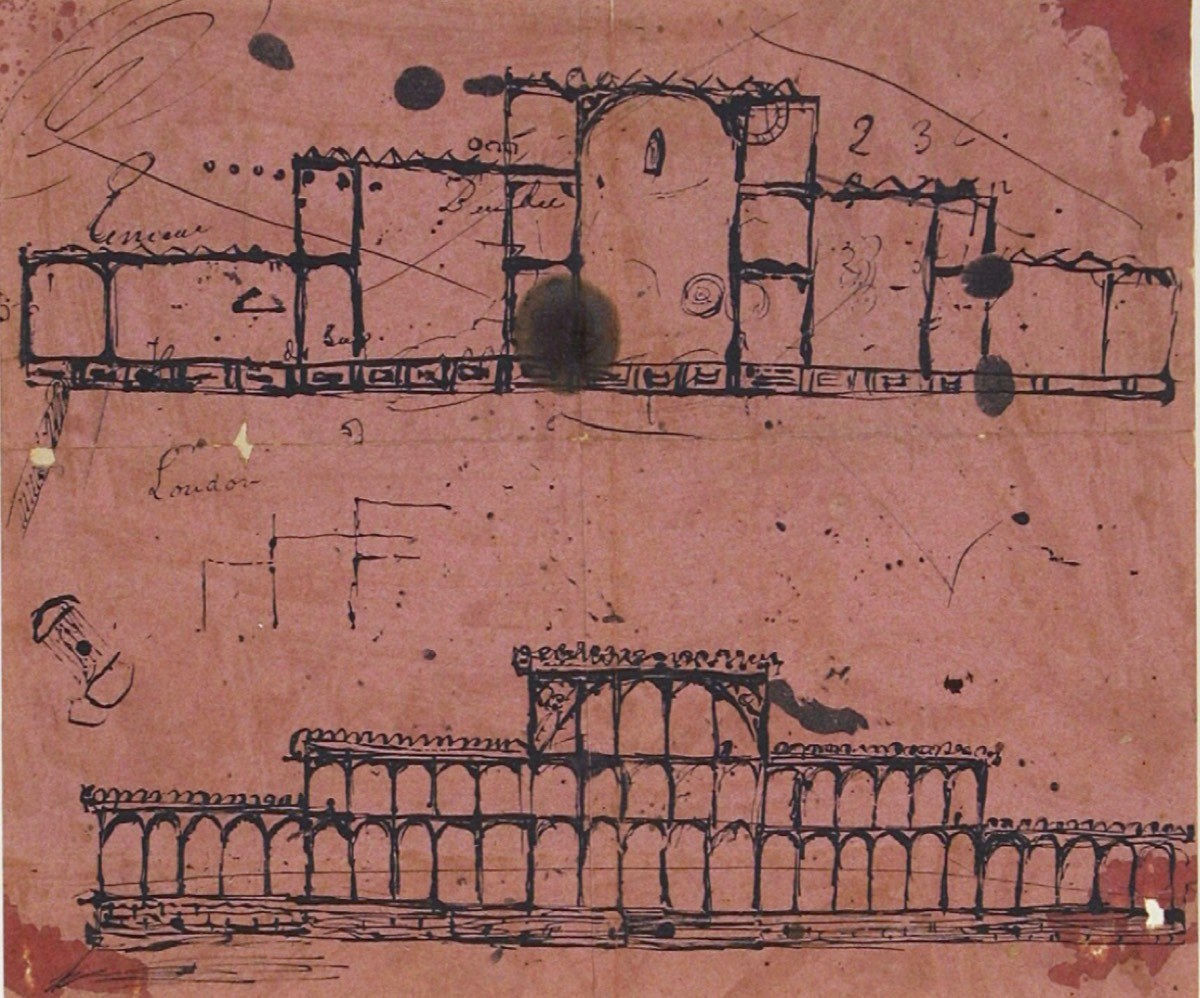
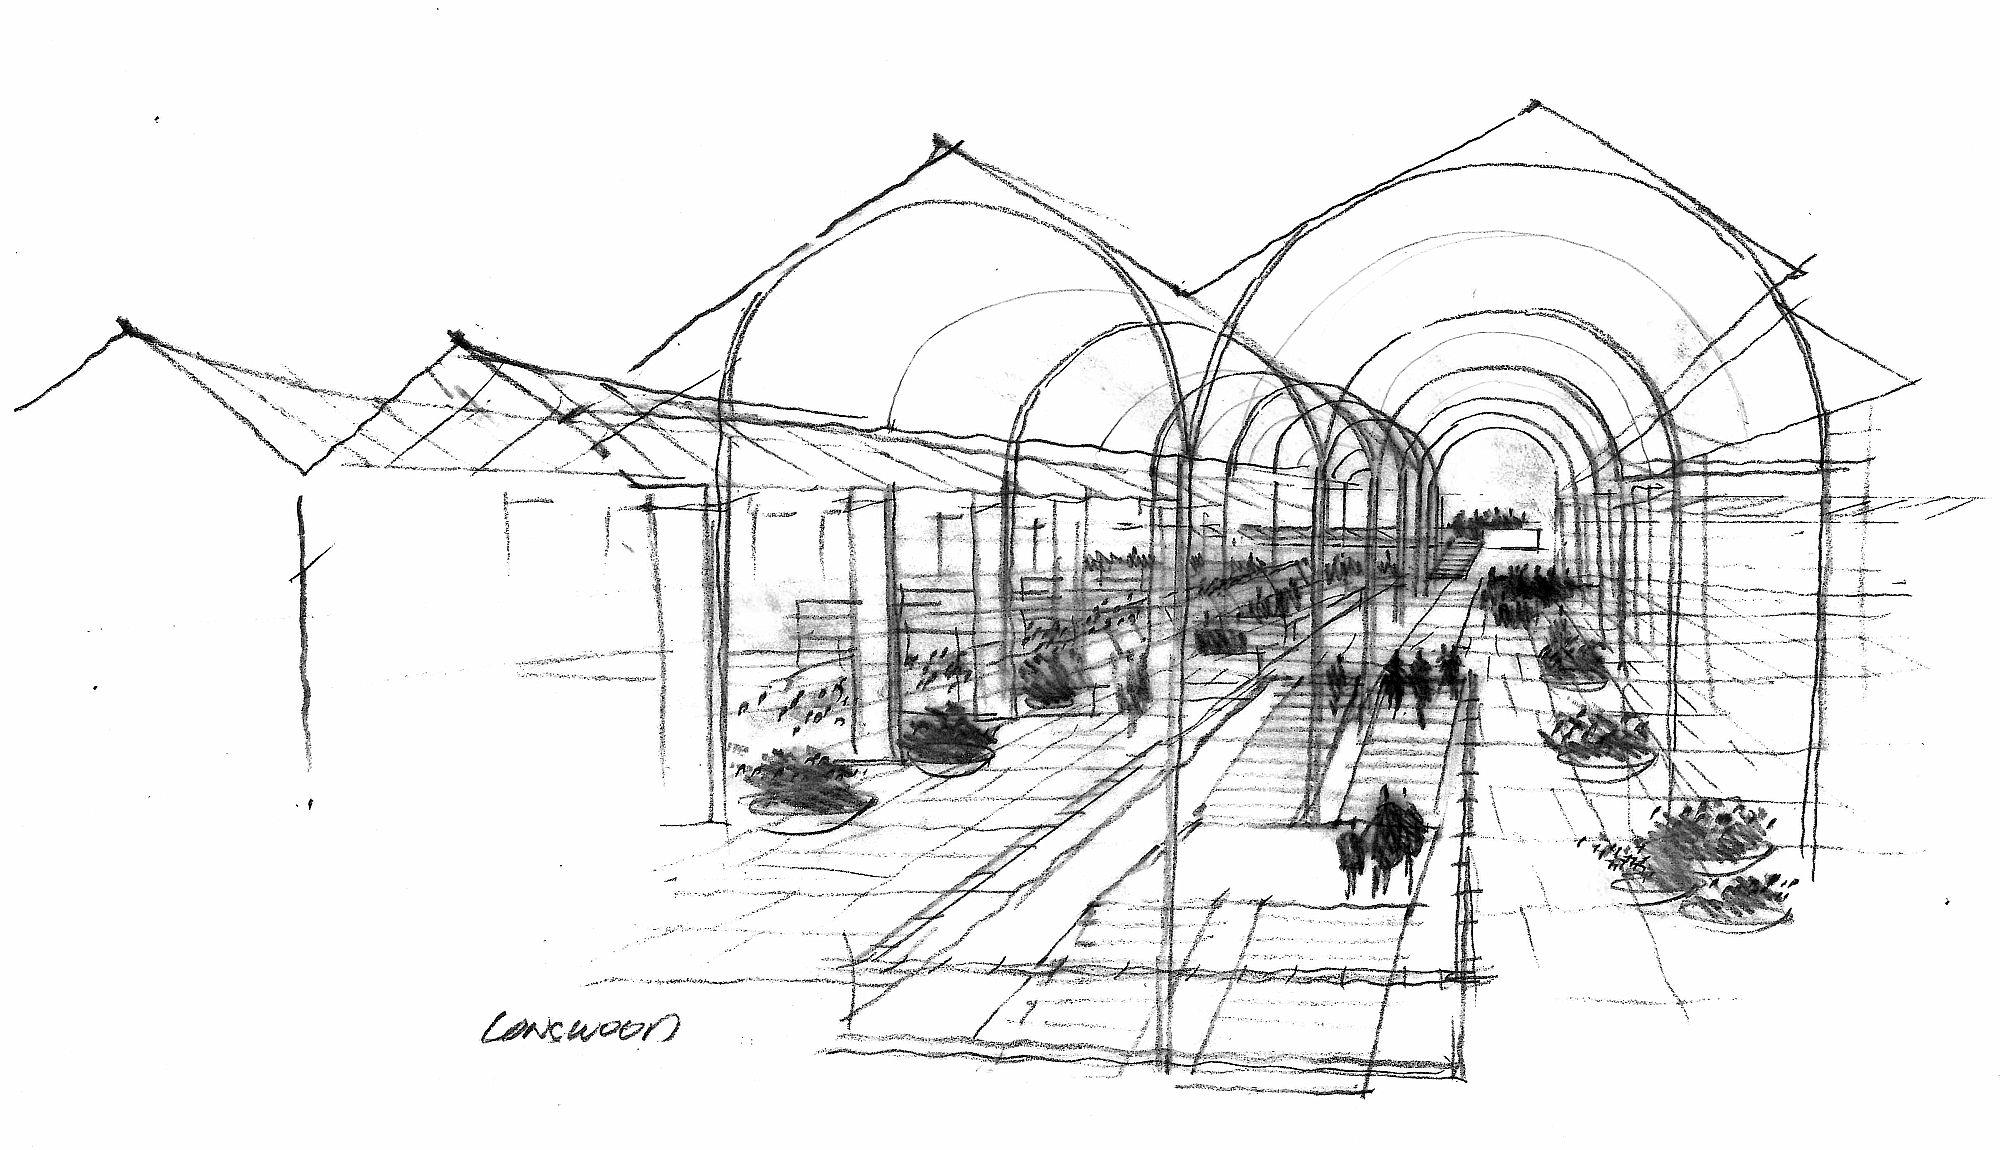
Manfredi /Weiss’s design also subtly subverts the type of modularity credited to Paxton’s Chrystal Palace by using non-repetitive moment frames, although, the lineage of the Palace can be seen in similarities between the hand-drawn sketches that inspired both buildings. This interplay between tradition and innovation, building and ecology, system and structure hint at a holistic style of design in which facile dichotomies between human production and “natural” environment disappear. In so doing, the West Conservatory becomes a paradigm for building as ecology.
However, like the many specimens housed in the West Conservatory, the unique building geometry and siting (the building is surrounded by a reflecting pool that serves both aesthetic and environmental functions) also create a uniquely human sensual milieu. This is perhaps most readily apparent at night, when the building glows like an enchanted oasis in the dark. Here, the technical virtuosity of the lighting design is on full display, rendering walls pristinely transparent, to enact a disappearing act worthy of the most accomplished magician.
Litelab provided custom BusRun and LED luminaires that provide the lighting design flexibility in the use of light, which lighting designer Tillotson Design Associates applies like delicate brushwork to structure, glass, circulation and flora. Given the organicism of the environment, a nuanced and adaptable infrastructure is required to capture complex three dimensional forms and accent color and shadow to give true volume to the subject. In other instances light is used to flatten form and render pattern.
Almost despite the tranquility of location and vocation, Weiss/Manfredi’s West Conservatory enacts at least a minor revolution. It is a layered and complex design that points to a style of architecture that embraces the ecological roll that all buildings in fact play. However, instead of ameliorating the niche that a building enacts, the West Conservatory embraces it.